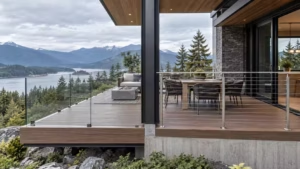
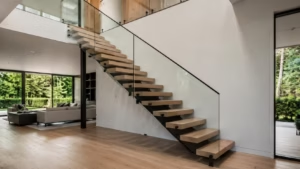
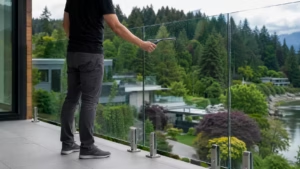
Floating stairs are generally more expensive than standard framed staircases because their clean, minimal appearance depends on structure that is carefully engineered and often concealed. What looks simple from the outside may require custom steel fabrication, reinforced walls or floors, precise tread connections and coordinated guardrail installation.
So, are floating stairs expensive? Compared with a basic traditional staircase, usually yes. However, the final cost depends on the design, materials, number of steps, support system, railing configuration and installation conditions.
At Stan Glassworks, custom stair projects are coordinated from design and engineering through fabrication and installation. This integrated approach is particularly important for floating stairs because the visible finishes and hidden structural components must work together as one complete system.
Understanding the main cost drivers can help homeowners, builders and designers establish a realistic budget before finalizing the staircase design.
How Much Do Floating Stairs Cost?
Floating stairs do not have a standard price because most systems are custom-designed for the dimensions, structure and architectural requirements of a specific property. The final cost can vary considerably depending on the staircase layout, support system, materials and installation conditions.
A straightforward mono-stringer staircase with standard wood treads will generally cost less than a cantilevered or multi-flight staircase requiring concealed supports, extensive structural modifications and custom glass guardrails. Engineering requirements, site access and finishing details can also significantly affect the total investment.
When reviewing a floating staircase quote, confirm whether it includes:
- Site measurements and design coordination
- Structural engineering and shop drawings
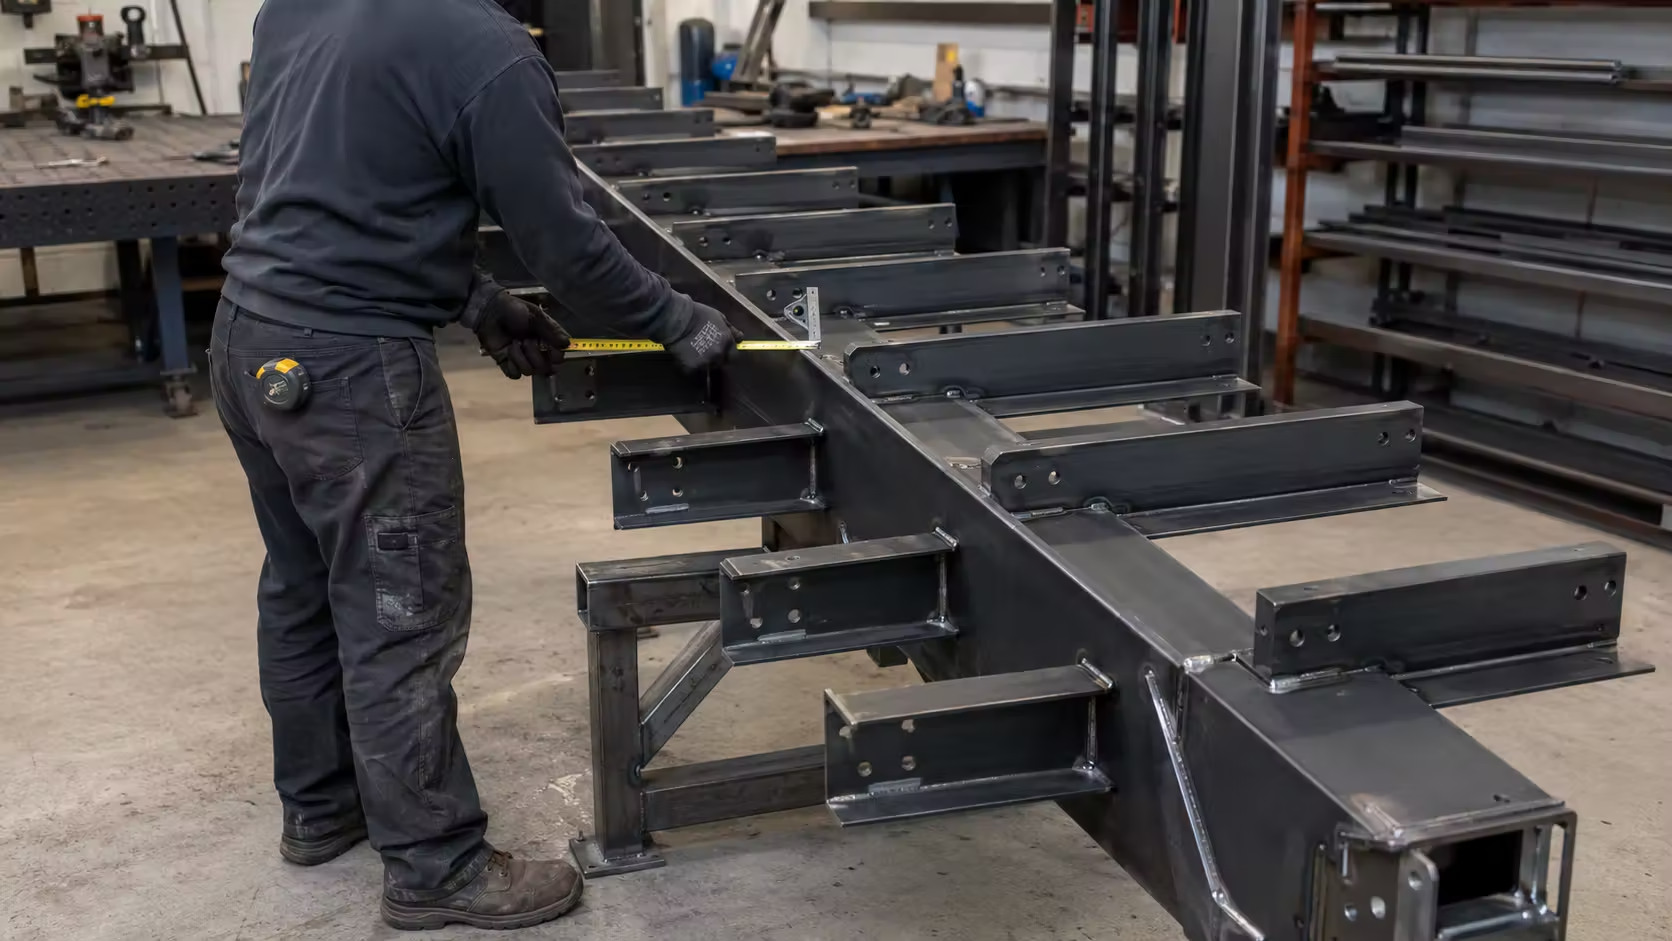
- Steel fabrication and finishing
- Stair treads and mounting hardware
- Guardrails and handrails
- Delivery and installation
- Permit coordination
- Required structural modifications
- Final adjustments and cleanup
This is important because one estimate may cover only the fabricated steel structure, while another may include the complete staircase system. Comparing quotes without reviewing their exact scope can create a misleading impression of the actual cost.
The most reliable way to determine how much floating stairs will cost is to assess the floor-to-floor height, staircase configuration, existing support conditions, tread material and railing design. Stan Glassworks provides custom floating staircase design and fabrication for residential, multi-family and commercial projects across the Lower Mainland.
What Factors Affect the Cost of Floating Stairs?
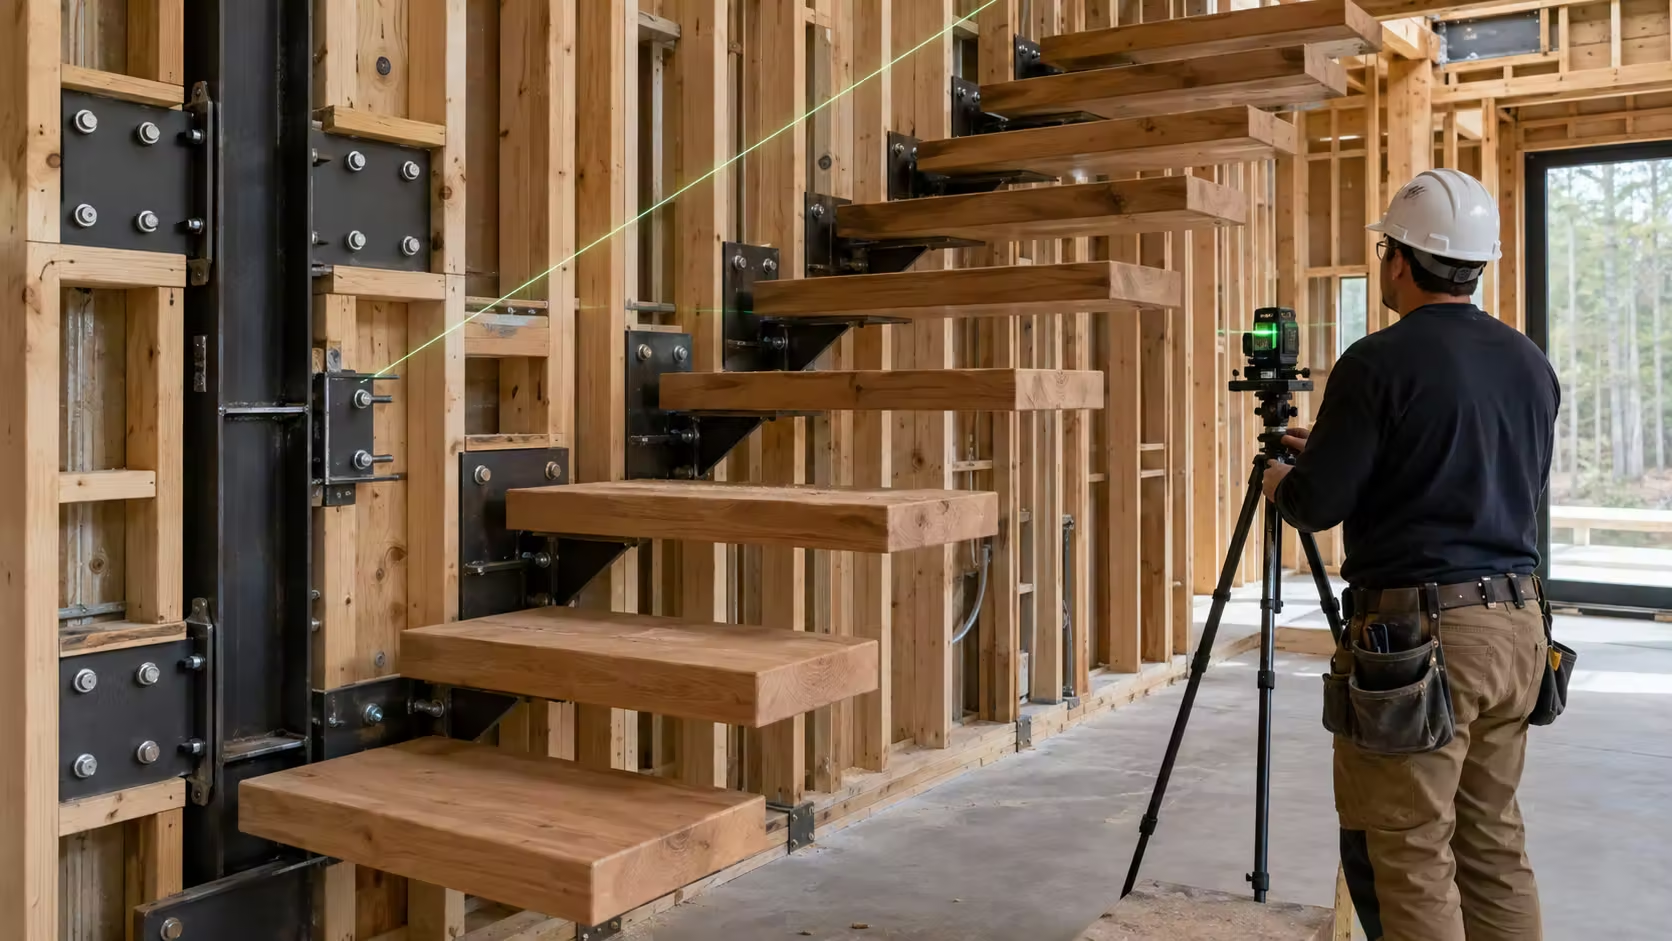
The visible staircase is only one part of the total project. Much of the cost is determined by the structure behind the treads, how the staircase connects to the building and how precisely each component must be fabricated and installed.
Stair Design and Support System
The support system is one of the most important cost factors. Floating stairs can use several structural approaches, including:
- Treads cantilevered from a reinforced wall
- A concealed steel spine
- A visible central mono-stringer
- Two side or recessed stringers
- Steel brackets integrated into wall framing
- Custom landing and floor connections
A straight staircase with a single central stringer is often easier to coordinate than a cantilevered system with individually supported treads. Cantilevered stairs may require reinforced wall framing or concealed steel plates capable of supporting each tread.
The number of turns, landings and changes in elevation also affects cost. A straight flight has fewer transitions, while an L-shaped or U-shaped staircase requires additional structural coordination and fabrication.
Details that appear minimal can be technically demanding. Tight shadow gaps, concealed connections and treads that align precisely with surrounding walls and flooring require accurate measurements and controlled fabrication.
Tread and Structural Materials
Material selection affects both the appearance and structural requirements of a floating staircase.
Common tread options include:
- Engineered wood
- Solid hardwood
- Steel
- Concrete
- Stone
- Laminated or specialty glass
- Wood built around a concealed steel core
Standard-sized wood treads are typically more economical than oversized solid hardwood, stone, concrete or structural glass. Premium wood species, custom edge profiles, thicker treads and specialty stains also increase material and finishing costs.
The supporting steel must be sized according to the stair geometry, span, connections and expected loads. A larger or more complex structure may require heavier steel, additional plates, custom brackets and more fabrication time.
The finish applied to the steel can also influence cost. Powder coating, architectural paint systems, stainless steel finishes and concealed components each involve different preparation and production requirements.
Because the steel frame is fundamental to the performance of the staircase, reducing cost by undersizing structural components is not appropriate. Custom structural steel fabrication should be based on the approved design and engineering requirements of the project.
Custom Railings and Guardrails
The railing system can represent a significant portion of the total staircase budget. Floating stairs are frequently paired with:
- Frameless glass guards
- Semi-framed glass railings
- Steel picket guards
- Stainless steel railings
- Custom metal panels
- Wood handrails
- Integrated glass and metal systems
A basic metal railing generally involves a different scope from full-height frameless glass panels. Glass guards require accurate panel measurements, appropriate safety glass, mounting hardware and careful coordination with the stair structure.
Turns, landings and upper-floor openings increase the total guardrail length. Corners, transitions and custom connections can also add fabrication and installation work.
The railing should be considered during the initial staircase design rather than added after the stair structure is complete. Early coordination helps ensure the stringer, treads and landings can accept the selected guard system.
Stan Glassworks designs and installs custom glass and metal guardrails for stairs, landings, balconies and other elevated areas. If glass is being considered, the guide to glass railing cost in Vancouver explains how glass specifications, hardware, layout and installation conditions influence pricing.
Engineering, Permits and Installation
Floating staircases are structural building elements. Engineering may be required to determine:
- Stringer or bracket dimensions
- Tread support requirements
- Wall and floor connections
- Landing support
- Deflection limits
- Guardrail loads
- Connection to the surrounding building structure
Permit and inspection requirements depend on the municipality, property type and scope of work. A new staircase, structural alteration or significant renovation may require drawings, engineering documentation and municipal approval. Requirements should be confirmed with the relevant authority before fabrication begins.
Installation conditions can also change the price. Factors include:
- Access to the property
- Available working space
- Staircase weight and component size
- Need for lifting or handling equipment
- Protection of finished surfaces
- Existing wall and floor conditions
- Demolition of the old staircase
- Coordination with other trades
- Installation in an occupied home
- Patching and finishing after structural work
New construction often allows the stair structure to be coordinated before walls and floors are finished. Renovations may require selective demolition, reinforcement and repairs to integrate the staircase into an existing building.
Precise installation is essential. Small alignment errors are more visible on floating stairs because the design has fewer decorative elements to conceal them.
Floating Staircase Cost by Design
Different floating stair designs create different structural, fabrication and installation requirements. The most visually minimal option is not necessarily the least expensive.
Cantilevered Floating Stairs
Cantilevered stairs create the appearance that each tread projects independently from the wall without a visible stringer beneath it.
This design typically requires:
- A reinforced structural wall
- Concealed steel plates or brackets
- Individual tread supports
- Precise wall coordination
- Careful control of movement and alignment
- Detailed finishing around every tread connection
Cantilevered stairs are often among the more expensive floating staircase options because each tread must transfer its load safely into the wall structure. They are easier to plan during new construction, when structural reinforcement can be incorporated before the wall is closed.
Installing a true cantilevered system in an existing home can be more complicated. The wall may need to be opened, assessed and reinforced before the concealed structure is installed.
The final cost also depends on whether the treads are wood, steel, stone or another premium material and whether the open side uses glass or custom metal guards.
Mono-Stringer Floating Stairs
A mono-stringer staircase uses one primary structural stringer positioned beneath the centre of the treads. The stringer remains visible but allows the sides of the staircase to stay open.
Mono-stringer stairs can provide a strong floating appearance while simplifying the structural concept compared with individually cantilevered treads.
Cost factors include:
- Stringer profile and steel thickness
- Total stair span and rise
- Number and dimensions of treads
- Tread support brackets
- Landings and turns
- Steel finish
- Guardrail mounting details
- Site access and installation
A straight mono-stringer staircase with standard hardwood treads is often one of the more cost-controlled ways to achieve a modern floating look. However, custom turns, large landings, oversized treads and frameless glass can move the design into a higher price range.
Because the central structure is visible, weld quality, alignment and finish have a major effect on the final appearance.
Double-Stringer Floating Stairs
Double-stringer stairs use two structural members to support the treads. The stringers may be visible, recessed or positioned to maintain an open appearance.
This configuration can provide:
- Strong tread support
- Reduced unsupported tread span
- A balanced architectural appearance
- Greater flexibility for some materials
- Easier integration with certain guardrail systems
Double-stringer stairs use more structural material than a mono-stringer design, but they may be less complex than a concealed cantilevered system. The final price depends on the stringer profiles, layout, finish and connection details.
The design can work particularly well when the staircase is intended to express its steel structure rather than conceal it. Open risers and clean metal lines can still create a floating appearance even though the support system remains visible.
As with other floating stair types, additional flights, turns and custom landings increase fabrication and installation requirements.
Floating Stairs vs Traditional Stairs: Cost Comparison
Traditional stairs generally use conventional wood framing, visible stringers, closed risers and standard railing systems. These components are widely available and familiar to most residential framing crews.
Floating stairs usually require more customization.
| Cost consideration | Traditional stairs | Floating stairs |
|---|---|---|
| Structural design | Usually conventional | Frequently custom-engineered |
| Support system | Visible framing and stringers | Concealed or architectural steel |
| Fabrication | Often site-built or standardized | Commonly shop-fabricated |
| Treads | Standard dimensions and materials | Often thicker or custom-made |
| Railings | Standard wood or metal options | Frequently custom glass or metal |
| Installation tolerance | More forgiving | Precise alignment required |
| Wall reinforcement | Usually limited | May be substantial |
| Overall cost | Generally lower | Generally higher |
The price difference is not based only on appearance. Floating stairs shift more of the project cost into structural engineering, steelwork, custom fabrication and precise installation.
A conventional staircase may be the more economical choice when the main priorities are function and budget. Floating stairs become more relevant when openness, natural light and architectural impact are central to the project.
Are Floating Stairs Worth the Cost?

Floating stairs can be worth the additional cost when they are treated as a long-term architectural feature rather than simply a way to move between floors.
Potential advantages include:
- More open interior sightlines
- Better movement of natural light
- A strong contemporary focal point
- Integration with glass and custom metalwork
- Greater design flexibility
- A less visually heavy alternative to enclosed stairs
- Customization to match the surrounding architecture
Their value depends on the property and the goals of the project. In a custom home or major renovation, the staircase may be one of the first elements visible from the entry or main living area. A well-designed system can influence the character of the entire interior.
However, floating stairs may not be the best choice when the budget is limited or when major structural modifications would be required solely to achieve the appearance.
Homeowners should also consider practical factors such as cleaning, acoustics, tread material, visibility between levels and the needs of children, older occupants and pets.
Reviewing completed custom staircase and metalwork projects can help clarify which level of design and detailing is appropriate for a particular property.
How to Reduce Floating Staircase Costs Safely
Cost control should begin during design—not after fabrication has started. The goal is to simplify the project without reducing structural performance or code compliance.
Consider the following strategies:
- Choose a straight flight where the floor plan permits.
- Use a mono-stringer instead of a more complex cantilevered structure.
- Limit unnecessary turns and custom landings.
- Select readily available hardwood rather than rare species.
- Use consistent tread dimensions and profiles.
- Finalize the guardrail system early.
- Reduce complicated glass corners and transitions.
- Avoid changing materials after engineering is complete.
- Coordinate the staircase before walls and floors are finished.
- Provide accurate architectural drawings.
- Confirm what is included in each quotation.
- Use one coordinated team for fabrication and installation.
- Keep integrated lighting optional if it is not essential.
- Plan access and delivery before production begins.
Do not attempt to save money by removing required guards, reducing structural steel, using unverified connections or proceeding without necessary engineering and approvals.
A simpler, well-engineered floating stair is a better investment than a complicated design built with compromises. Early collaboration between the owner, designer, engineer, fabricator and installer provides the best opportunity to control cost while protecting safety, appearance and long-term performance.