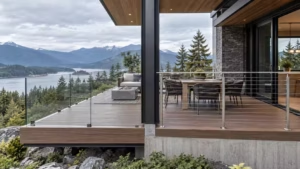
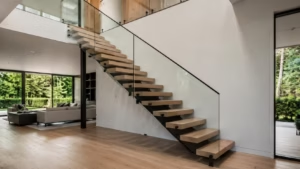
The cost of glass railings in Vancouver depends on the railing system, glass specifications, hardware, project size, layout, installation conditions, and overall design complexity. Because most glass guardrail systems are customized to the property, a generic price per linear foot rarely reflects the final cost of a completed project.
For homeowners, builders, architects, and property managers, effective budgeting starts with understanding what is included in the quote. Glass type and specifications are also important in other custom applications. If you are planning a bathroom renovation, read our guide to Best Glass for Shower Enclosures to compare the available options.
This guide explains the main factors affecting glass railing costs, how per-foot pricing works, and what information you should provide when requesting an accurate estimate.
Key Takeaways
- Glass railing cost in Vancouver varies significantly from one project to another.
- Frameless and semi-framed systems have different material, hardware, fabrication, and installation requirements.
- Glass specifications, supporting materials, layout, and site conditions can all affect the final price.
- A glass railing cost per foot estimate is useful for preliminary budgeting but may not represent the complete installed cost.
- Accurate measurements, project drawings or photos, location, and design preferences help produce a more reliable quote.
How Is Glass Railing Cost Calculated in Vancouver?
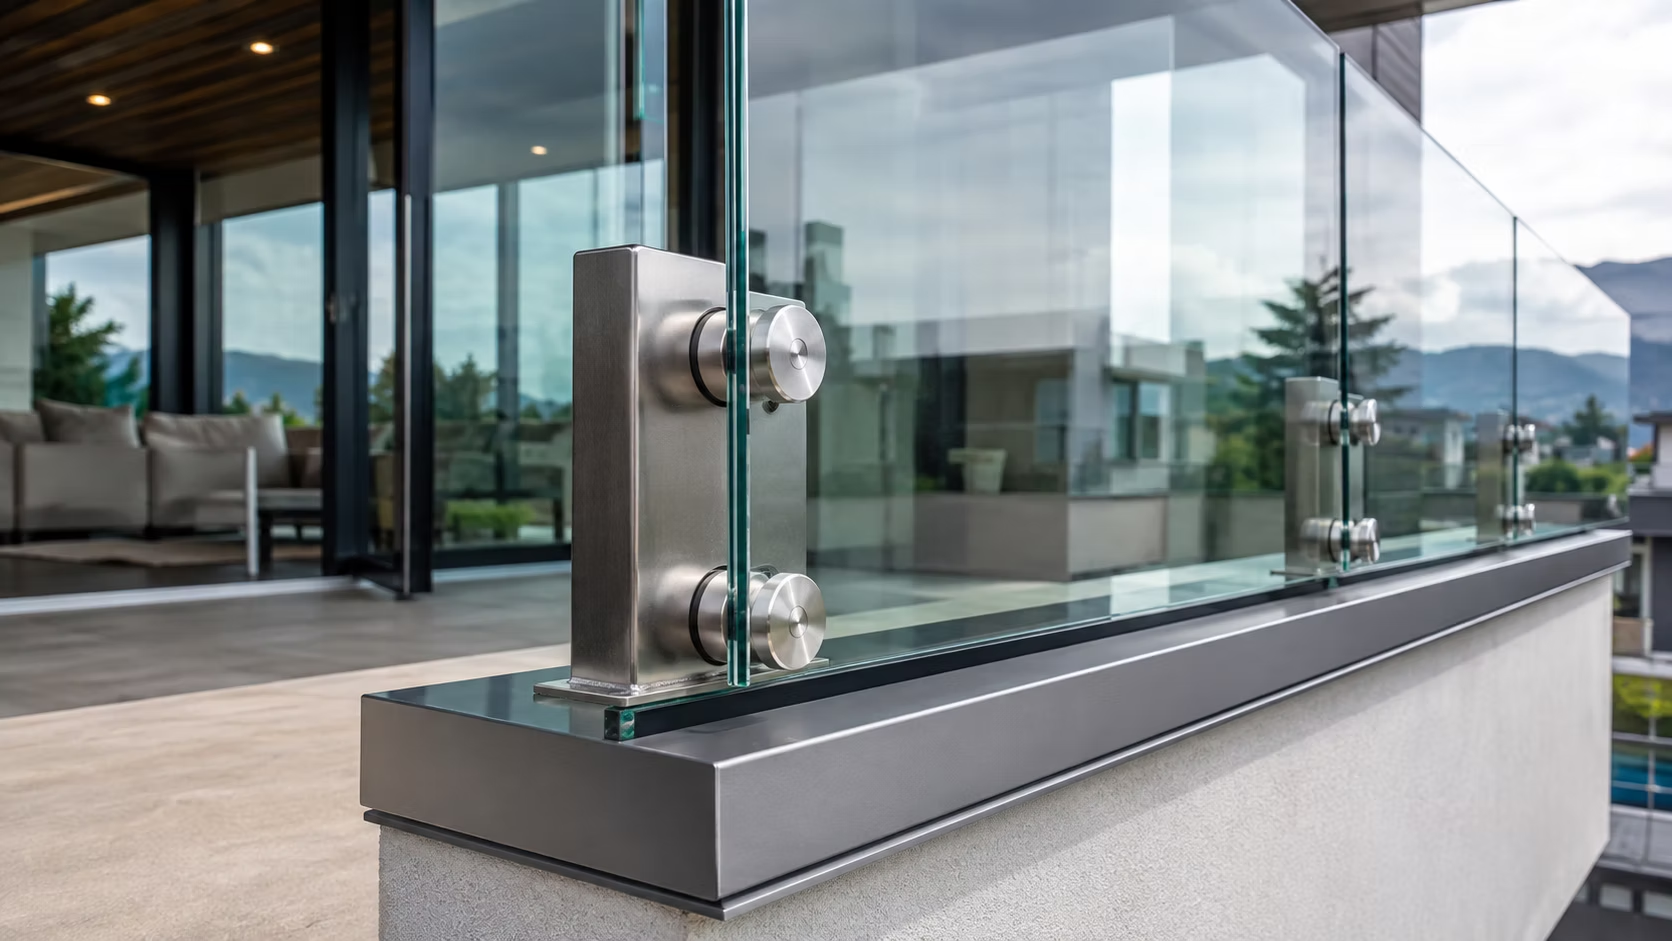
Glass railing pricing is usually based on more than the total length of the railing. A project may involve glass panels, metal components, mounting hardware, custom fabrication, site measurements, design coordination, and installation. This means two railings with a similar number of linear feet can have different final costs. For example, a relatively straightforward balcony run and a glass railing following several stairs, landings, and corners involve different configurations even if their overall lengths are similar.
The railing system itself also matters. Stan Glass & Metal Works provides custom interior and exterior guardrail systems and works with glass, steel, aluminum, and stainless steel. Its glass guardrail options include both frameless and semi-framed configurations. For that reason, an accurate glass railing price in Vancouver should be based on the actual project specifications rather than on length alone.
What Affects the Cost of Glass Railings?
If you are comparing glass railing quotes, understanding the variables behind the total price is more useful than simply looking for the lowest per-foot number. Here are some of the most important factors.
- Railing System and Design
- Glass Specifications
- Hardware and Supporting Materials
- Project Size and Layout
- Interior vs. Exterior Installation
- Installation and Site Conditions
1. Railing System and Design
The first consideration is the type of railing system being installed. A frameless glass railing and a semi-framed glass railing use different configurations and supporting components. Design choices can affect the amount of glass, metal, hardware, fabrication, and installation work required. A custom architectural railing may also require more coordination than a simple straight railing layout.
When evaluating cost, decide whether your priority is maximum visual openness, a particular architectural appearance, or integration with other metal and structural elements of the property.
2. Glass Specifications
Not every railing project uses the same glass configuration. The appropriate glass specification depends on the system design, application, structural requirements, and applicable building requirements. Panel dimensions and the overall configuration can also influence fabrication and installation. This is one reason it is difficult to compare two glass railing projects solely by their linear footage.
3. Hardware and Supporting Materials
A glass railing system consists of more than glass panels. Depending on the design, it may incorporate aluminum, stainless steel, steel, and other supporting components and hardware. The selected material, finish, profile, and configuration can therefore affect the overall project price. Hardware choices may also be influenced by whether the railing is installed indoors or exposed to exterior conditions.
4. Project Size and Layout
Total railing length matters, but layout is equally important. Straight sections are different from projects involving stairs, multiple corners, changes in elevation, landings, balconies, or other transitions. For larger residential, multi-family, or commercial projects, coordination with surrounding architectural and structural elements can also become part of the scope.
This is why contractors typically need more than a single linear-foot measurement before providing a project-specific quote.
5. Interior vs. Exterior Installation
Glass railings can be used in both interior and exterior applications. Stan Glass & Metal Works designs, fabricates, and installs systems for applications including stairs, landings, balconies, terraces, rooftops, and shared areas. An interior staircase railing may have different design and installation conditions from an exterior balcony or rooftop guard. Exterior applications also need materials and configurations appropriate for long-term exposure.
As a result, the location of the railing should always be considered when estimating the total project cost.
6. Installation and Site Conditions
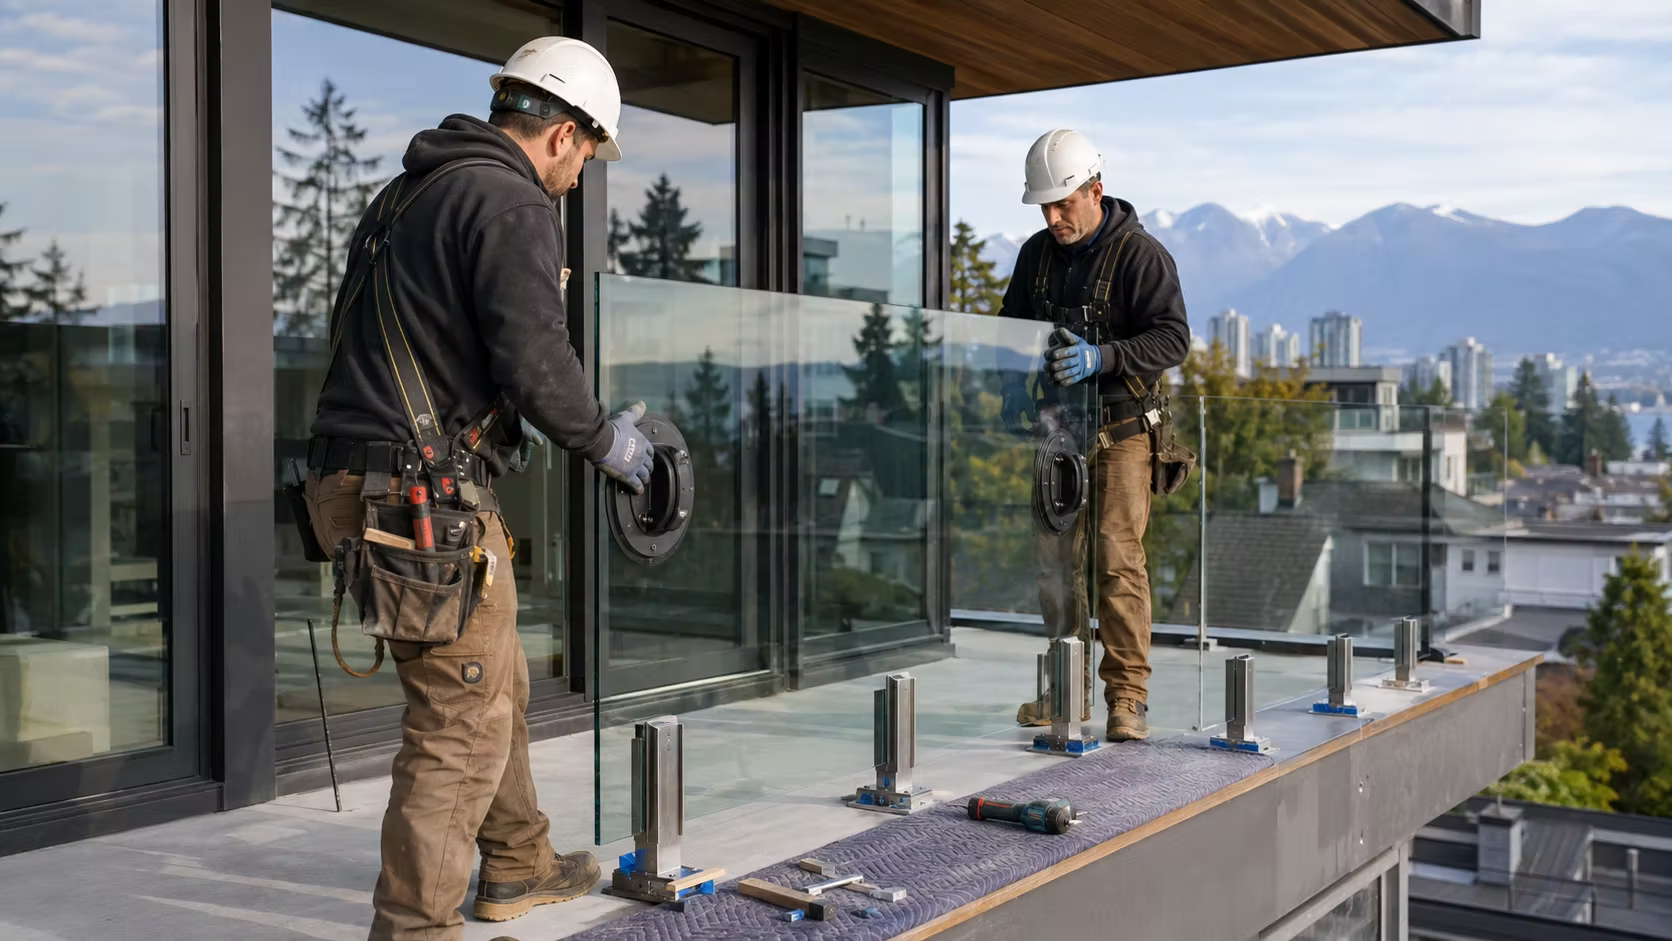
The glass railing installation cost in Vancouver can also vary according to the property and installation environment. The installer needs to consider how the railing integrates with stairs, balconies, slabs, and surrounding architectural elements. Measurements, access, mounting conditions, and project complexity can all influence the amount of coordination and installation
work involved. Providing photos or construction drawings before requesting a quote can help communicate these conditions more clearly.
Frameless vs. Semi-Framed Glass Railing Costs
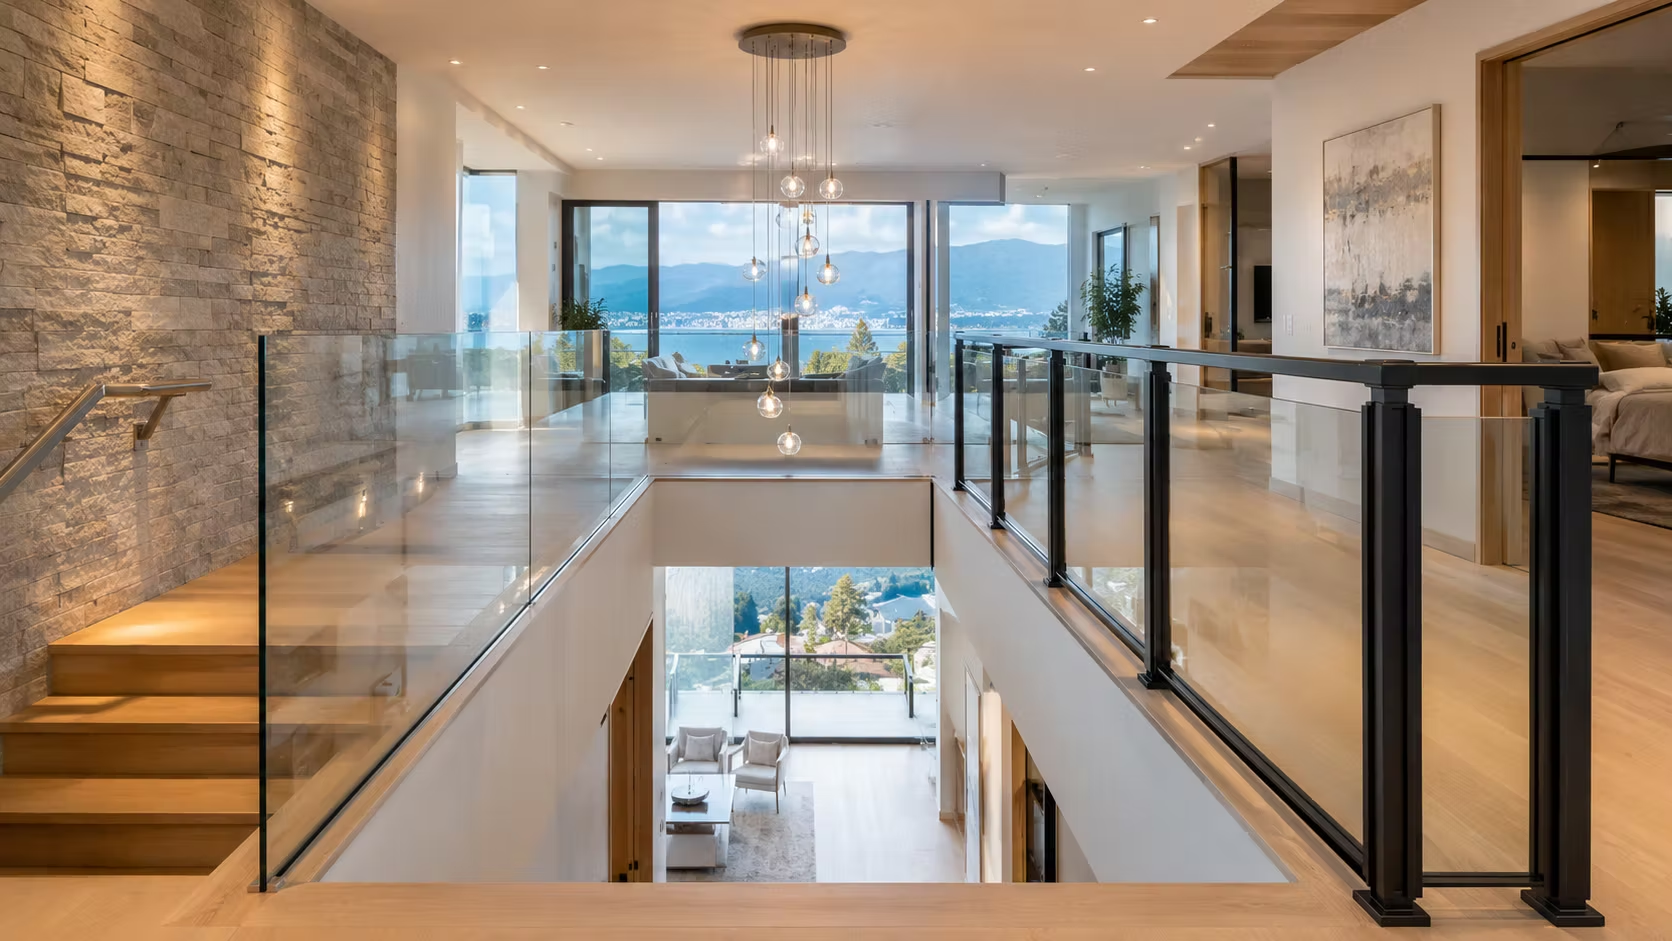
One of the first decisions in a glass railing project is whether to use a frameless or semi-framed system. Frameless systems are designed to preserve open sightlines and minimize visible framing. Semi-framed systems incorporate additional framing elements while retaining the visual openness associated with glass.
Neither option should be priced based on appearance alone. The final cost depends on the complete system: glass configuration, supporting materials, hardware, layout, fabrication requirements, and installation. If you are choosing between the two, request quotes based on the same project dimensions and site conditions. That produces a much more meaningful comparison than using generic online pricing from unrelated projects.
Glass Railing Cost Per Foot: Why Per-Foot Estimates Can Be Misleading
Searching for glass railing cost per foot in Vancouver is a reasonable starting point when planning a budget. However, per-foot pricing needs context. Imagine two projects with approximately the same total railing length. One consists mainly of straight balcony sections. The other follows stairs and landings with several transitions and custom connections. Their linear footage might be similar, but their fabrication, hardware, and installation requirements can be different.
A per-foot estimate can therefore help with early planning, but it should not automatically be treated as the final installed price. When comparing quotes, ask what is actually included. Knowing the scope behind the number is more useful than comparing two per-foot prices that may represent different systems or levels of work.
What Is Included in Glass Railing Installation Cost?
The exact scope depends on the individual project and quotation. For a custom railing project, however, several stages can contribute to the finished installation.
- Design coordination: determining how the guardrail will integrate with the surrounding architecture.
- Site information and measurements: confirming project dimensions and installation conditions.
- Material and system selection: determining the appropriate glass, metal, profiles, finishes, and configuration.
- Fabrication: preparing custom components for the project.
- Installation: fitting and completing the railing system on site.
Stan Glass & Metal Works provides end-to-end glass railing installation, including design coordination, fabrication, and installation. Before accepting a quote, confirm the exact project scope so you know which services and components are included.
How to Get an Accurate Glass Railing Quote in Vancouver
The more useful information you provide at the beginning, the easier it is for a fabricator to understand your project. When requesting a quote, prepare information such as:
- Project location
- Approximate railing dimensions
- Whether the railing is interior or exterior
- Photos of the existing space
- Architectural or construction drawings, if available
- Whether the railing is for stairs, a balcony, terrace, rooftop, landing, or another area
- Your preferred style, such as frameless or semi-framed glass
- Any preferred metal or finish
These details allow the project to be evaluated according to its actual configuration instead of relying on a generic online price. If you are still deciding what type of railing is suitable, you can also read Stan Glassworks’ guide to glass and metal railing systems in BC.
Why Work With Stan Glassworks for Glass Railings?
Stan Glass & Metal Works is based in North Vancouver and provides custom glass and metal guardrail solutions for residential, multi-family, and commercial applications. The company designs, fabricates, and installs both interior and exterior guardrail systems and works with glass, aluminum, stainless steel, and steel. Glass guardrail options include frameless and semi-framed systems for applications such as staircases, balconies, and rooftop spaces.
For examples of the company’s work across residential and multi-family projects,
Stan Glassworks project portfolio.
Frequently Asked Questions
How much do glass railings cost in Vancouver?
There is no single price that applies to every glass railing project. Cost depends on the railing system, glass specifications, hardware and supporting materials, project size and layout, fabrication requirements, and installation conditions. A project-specific quote is the most reliable way to determine the actual cost.
How much does glass railing cost per linear foot?
Per-linear-foot pricing can be useful for preliminary budgeting, but it does not necessarily represent the total installed cost. Stairs, corners, hardware, supporting components, custom fabrication, and site conditions can make projects with similar linear footage different in price.
What affects glass railing installation cost?
Installation cost can be influenced by the railing configuration, project layout, mounting conditions, accessibility, integration with surrounding structural elements, and overall project complexity.
Are frameless glass railings more expensive?
The final price should be determined from the complete project specification rather than assuming that one railing style always has a particular price difference. Frameless and semi-framed systems use different configurations, hardware, supporting components, and installation methods.
Does Stan Glassworks install interior and exterior glass railings?
Yes. Stan Glass & Metal Works provides custom interior and exterior guardrail systems for applications including stairs, balconies, terraces, rooftops, landings, and other residential, multi-family, and commercial spaces.
How can I get an accurate glass railing quote?
Provide the project location, approximate dimensions, photos or drawings, whether the installation is interior or exterior, and your preferred railing style. A site specific assessment can then account for the actual materials, configuration, fabrication, and installation requirements.
Planning a Glass Railing Project in Vancouver?
Instead of relying only on a generic glass railing price per foot, get a quote based on your actual space, design, and installation requirements.